Listed By Lingzhi Zou
(DRE# 02036463) at America Home Realty And Investment Inc. (626-217-5311).
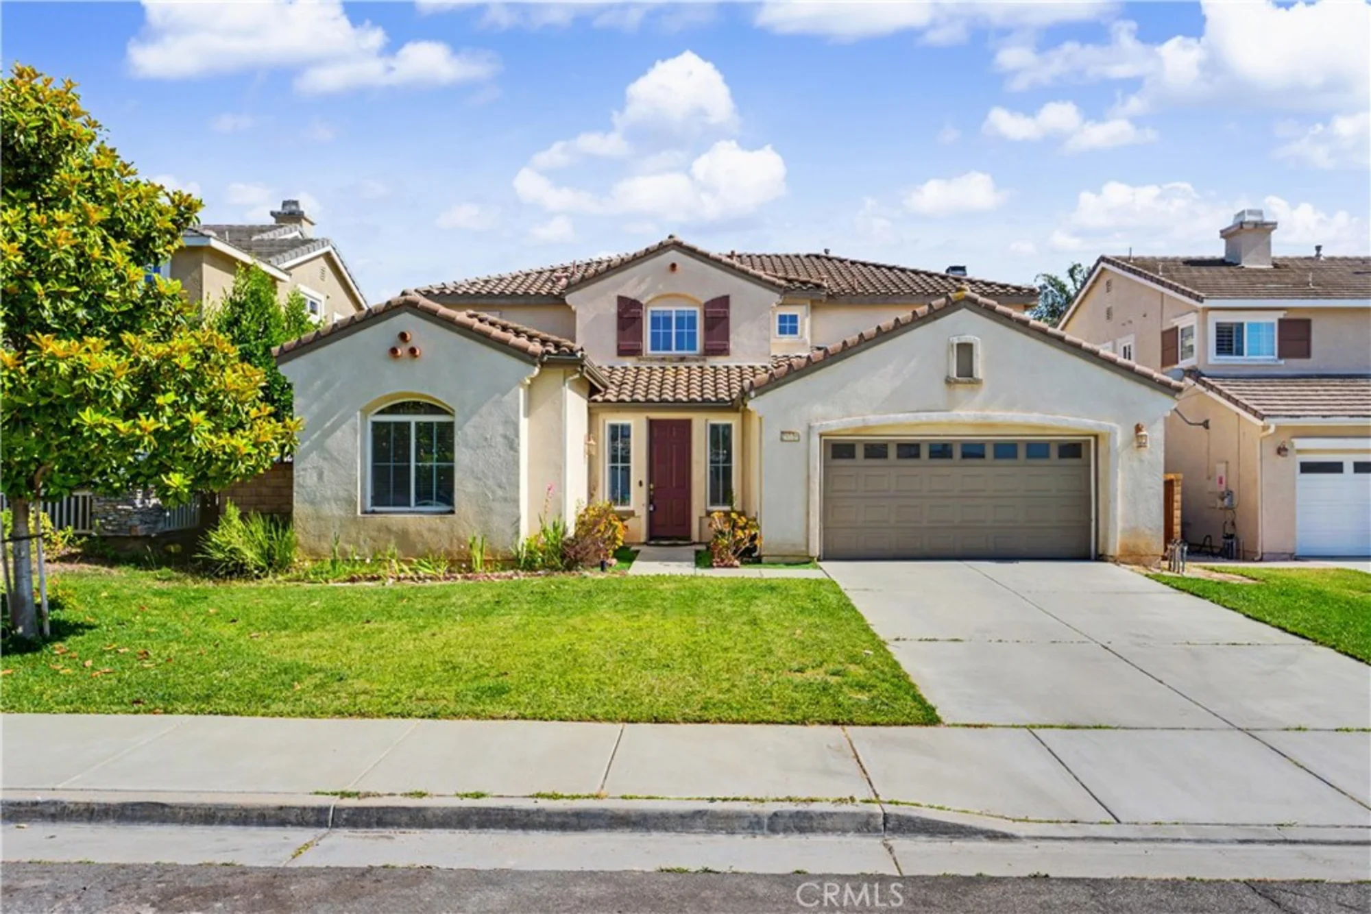
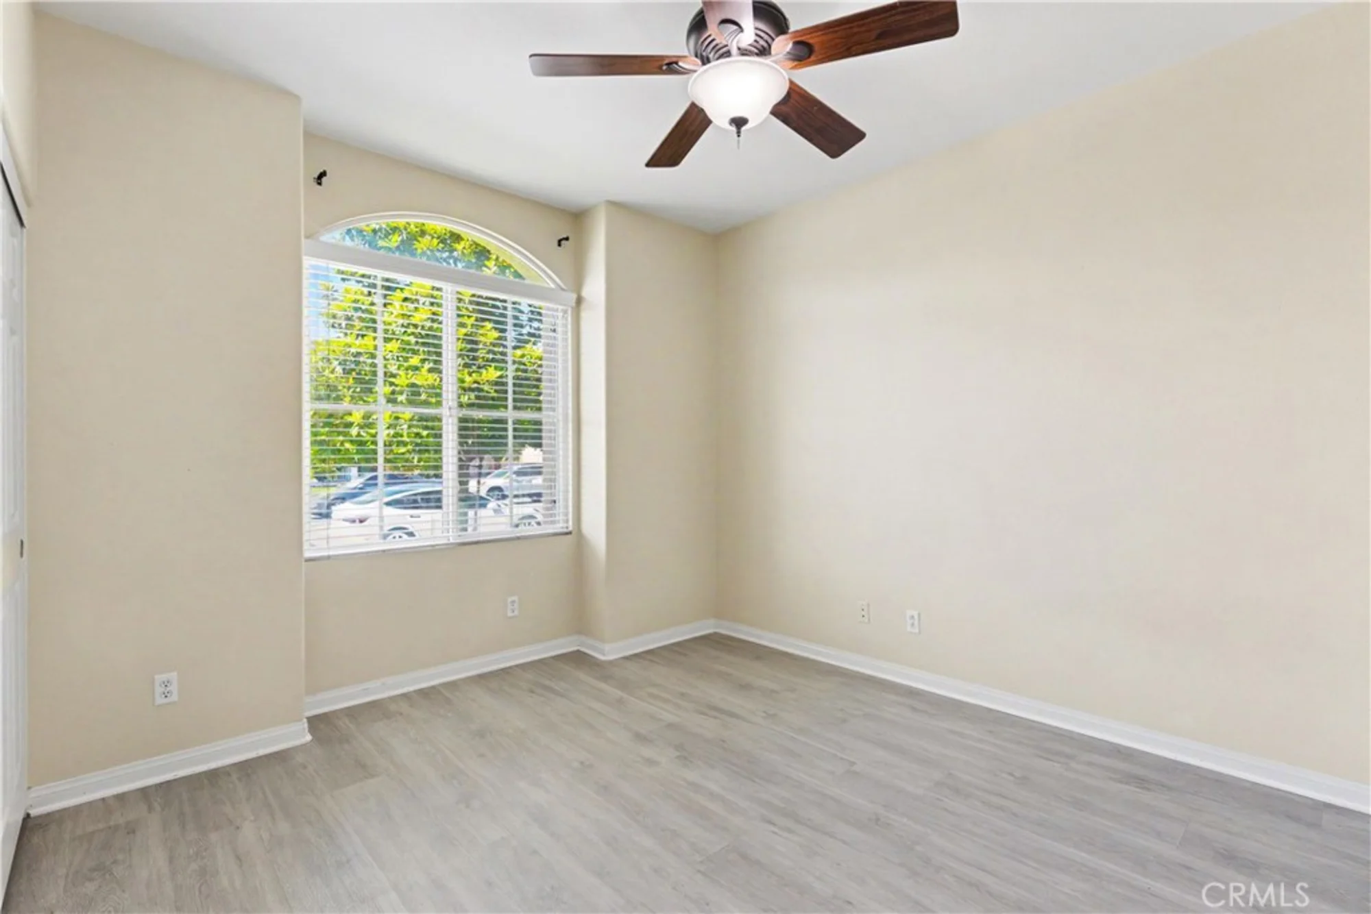
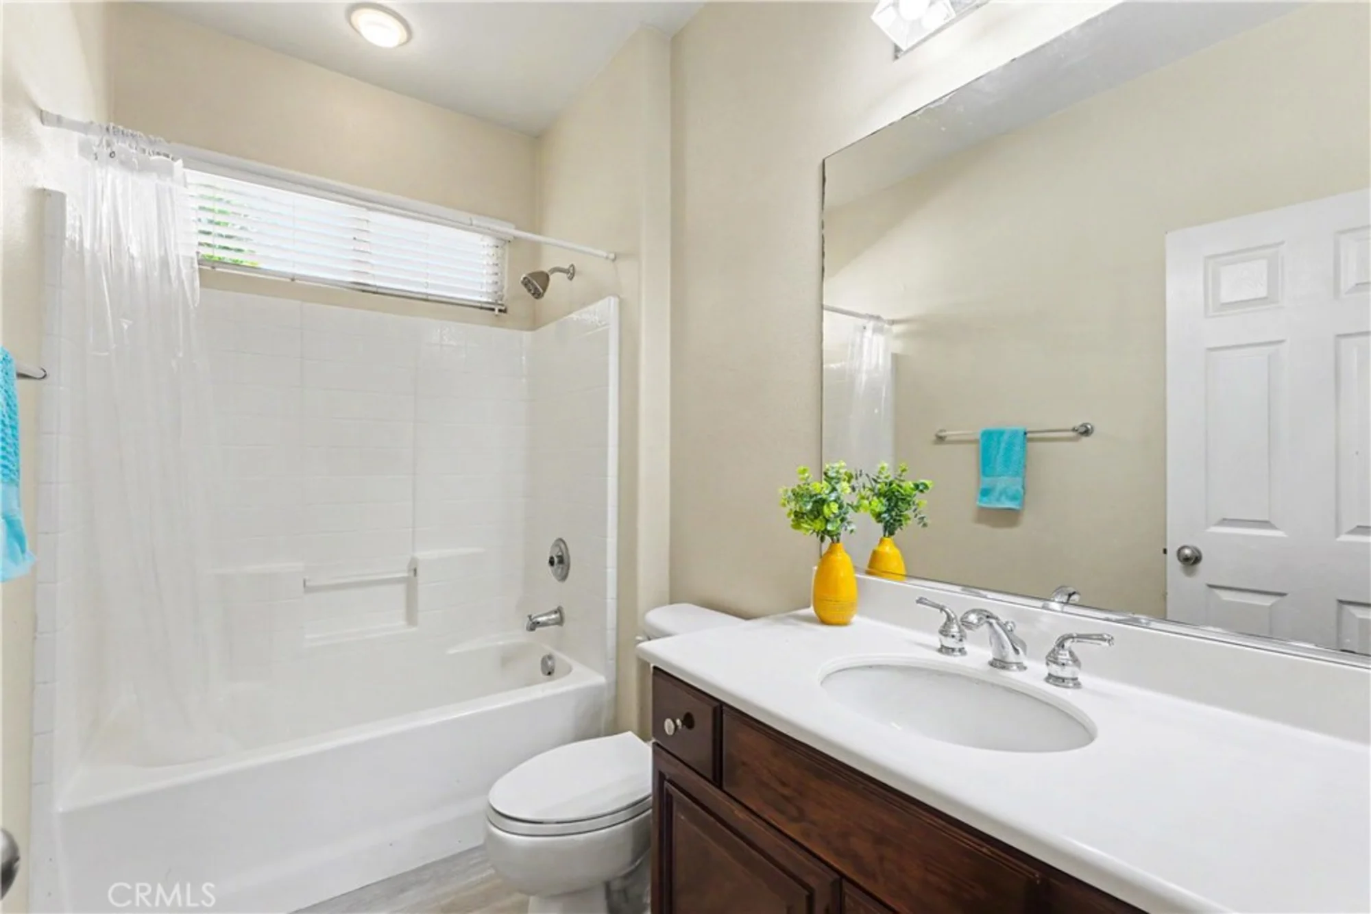
Spacious and thoughtfully designed, this 5-bedroom, 3.5-bath home offers approximately 3,233 square feet of living space with a flexible floor plan and numerous upgrades throughout. Enjoy the benefits of NO HOA and a low tax rate.
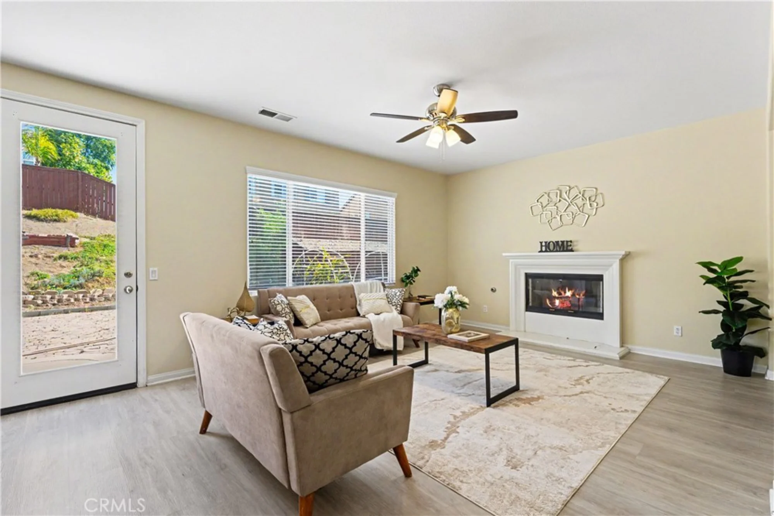
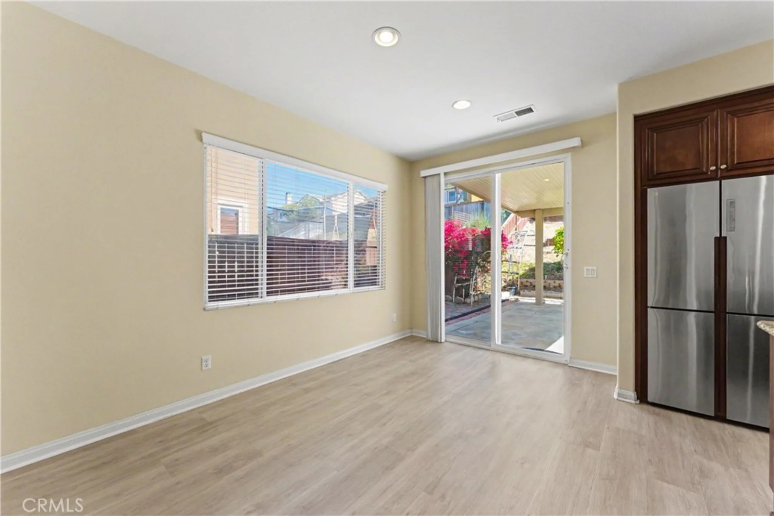
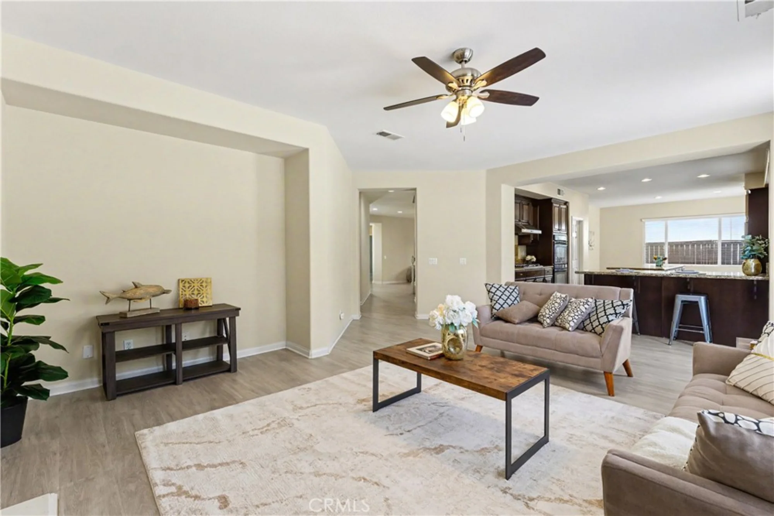
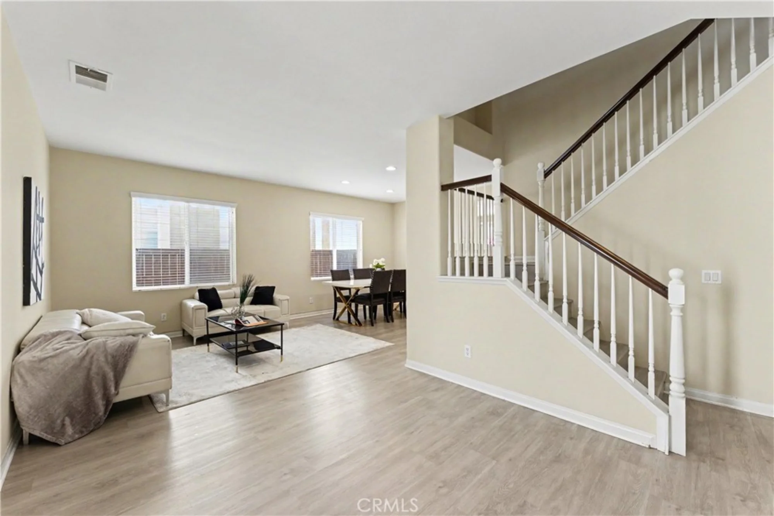
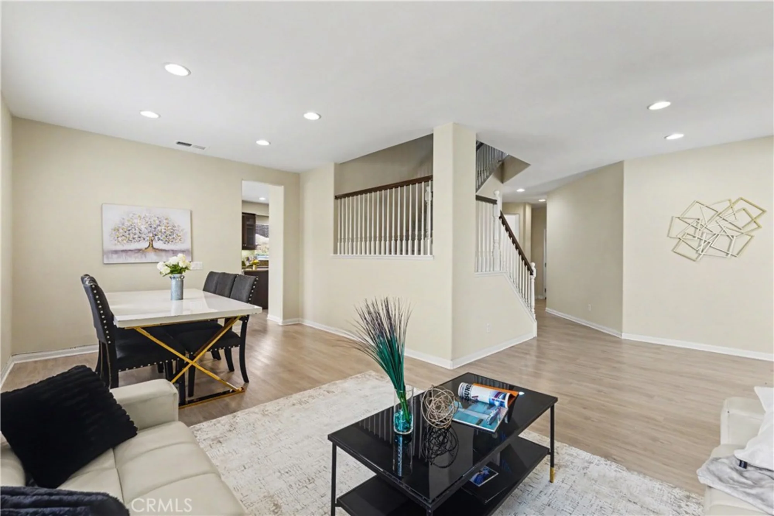
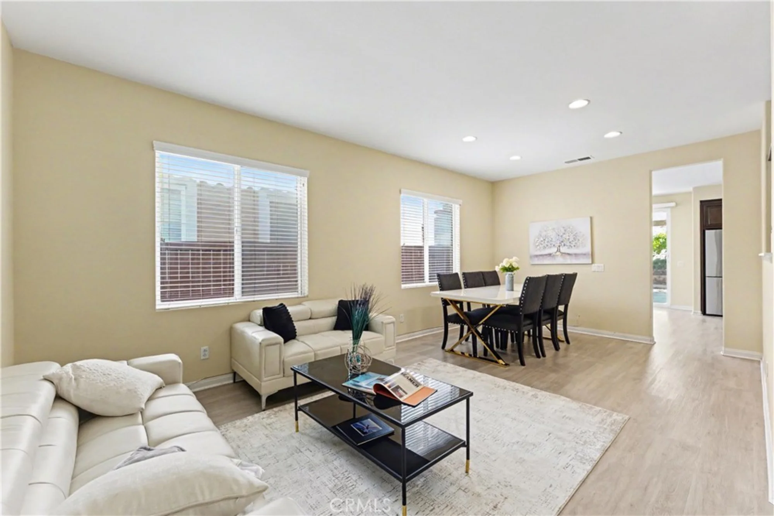
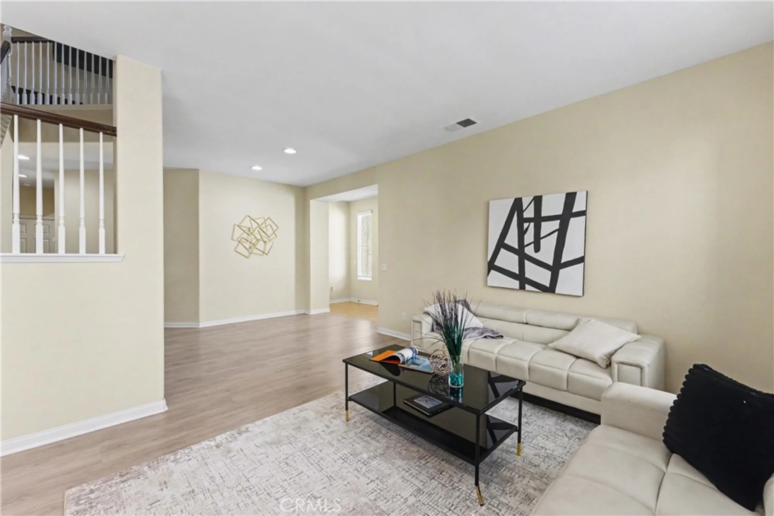
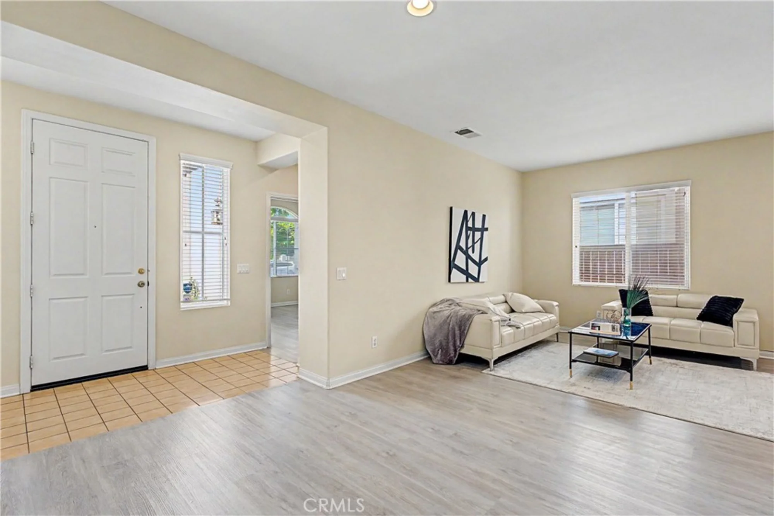
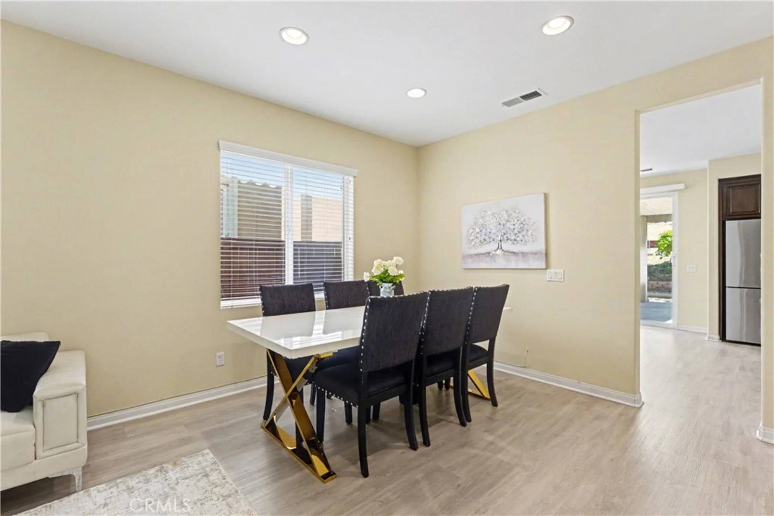
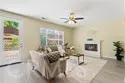
The main level features a bedroom and full bath, ideal for guests, multigenerational living, or a home office. Expansive living and dining areas are enhanced by large windows, abundant natural light, and recessed lighting throughout.
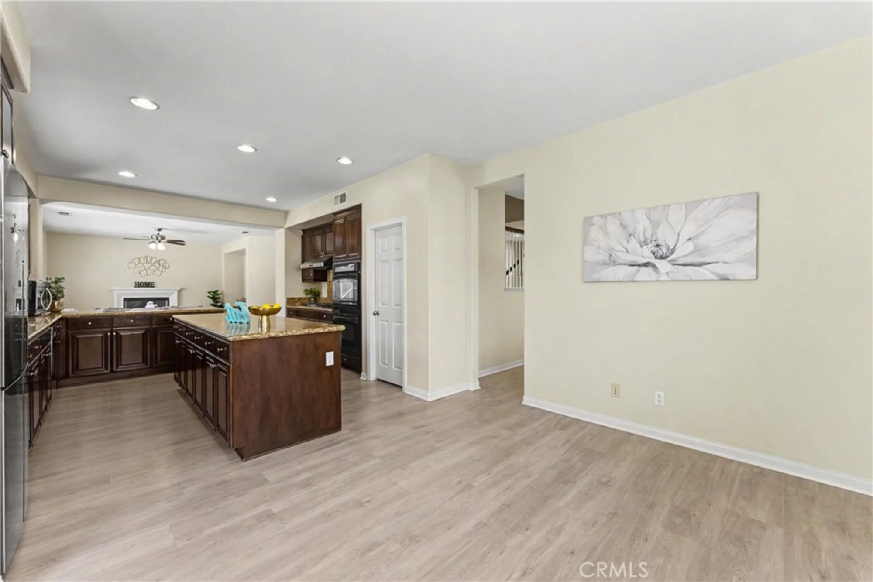
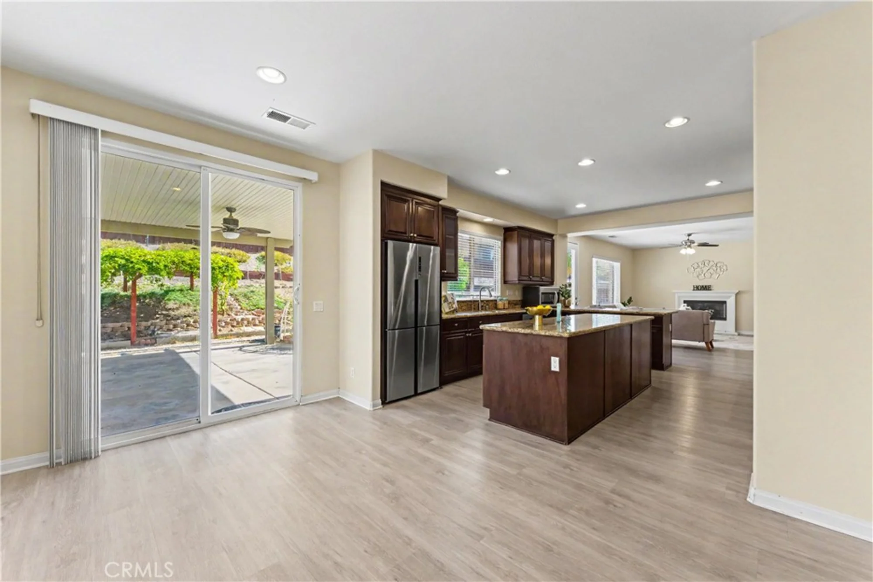
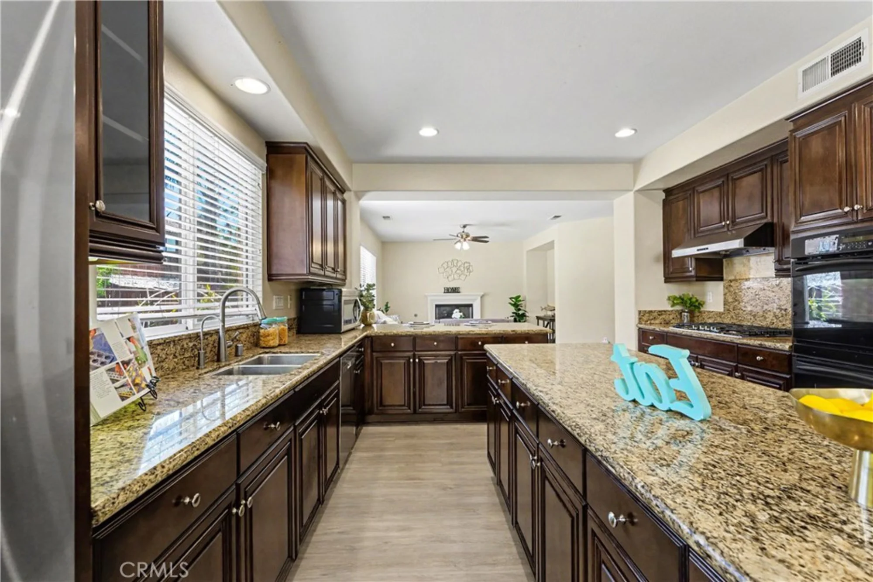
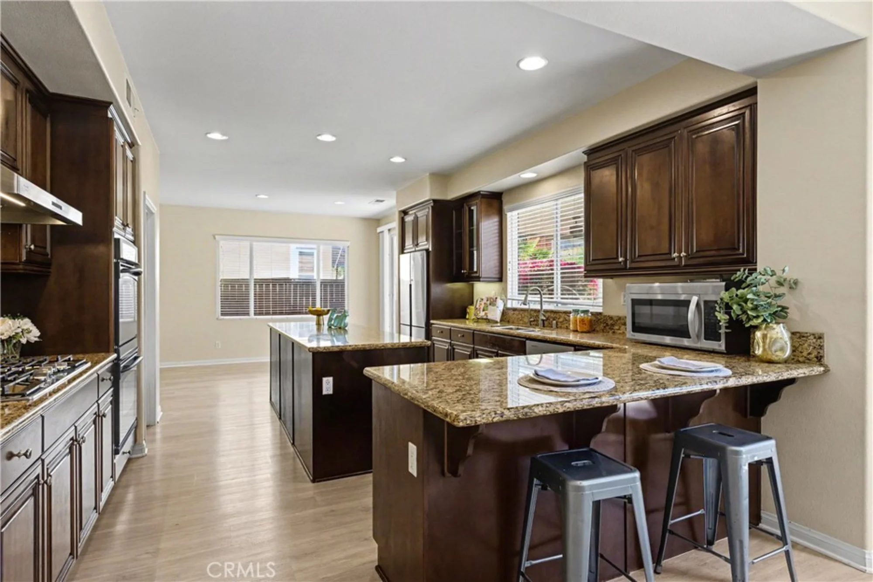
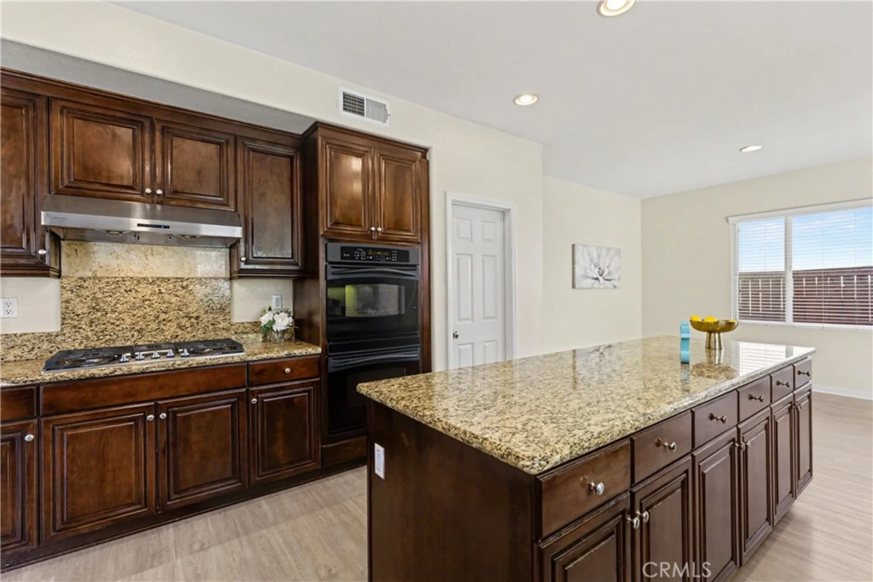
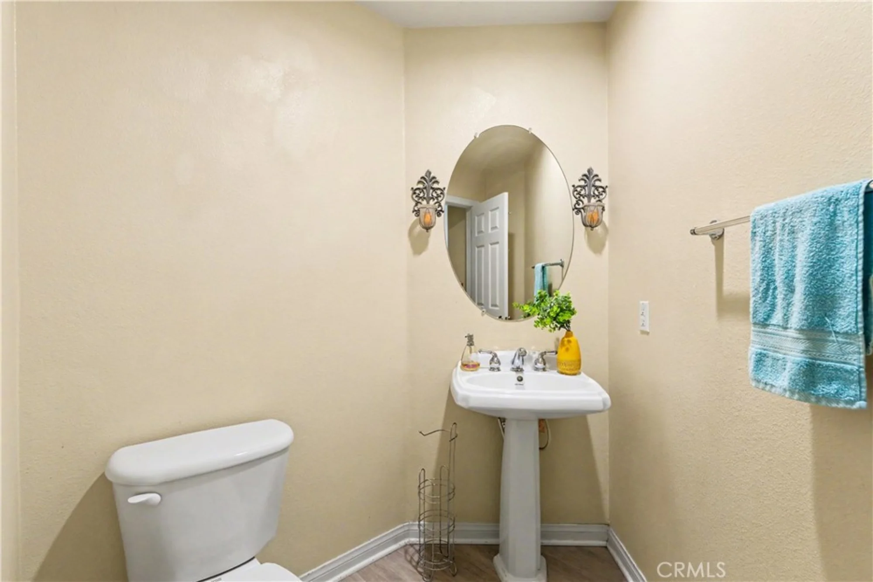
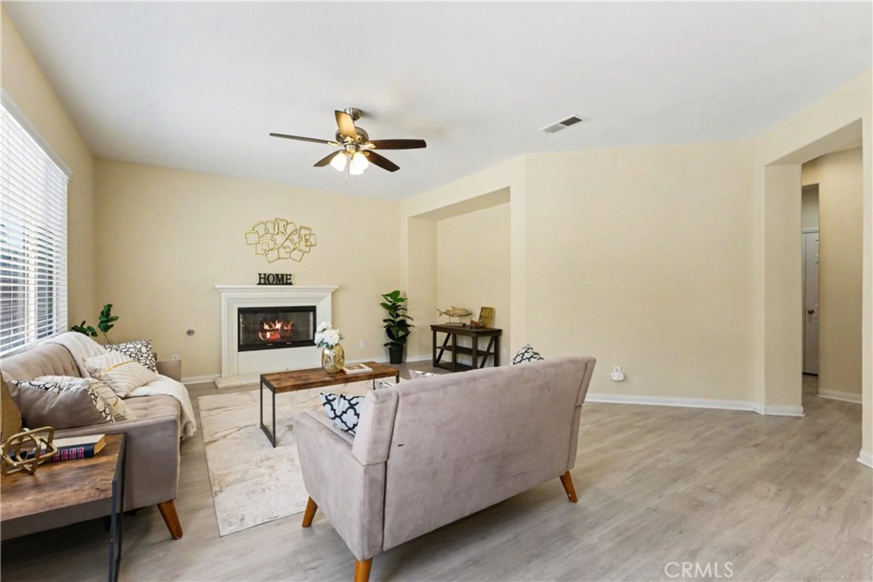
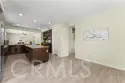
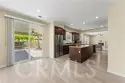
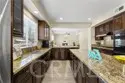
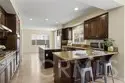
The open-concept kitchen is appointed with granite countertops, an oversized center island with bar seating, espresso cabinetry, a walk-in pantry, stainless steel appliances, and double ovens. The kitchen flows seamlessly into the family room with a cozy fireplace, creating an inviting space for everyday living and entertaining. Additional main-level features include a powder room, smart thermostat, upgraded lighting, and ceiling fans.
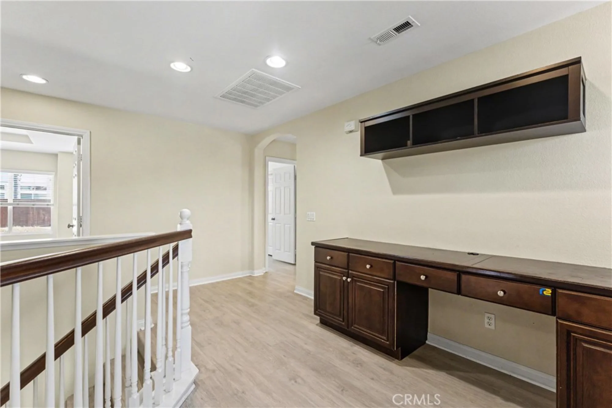
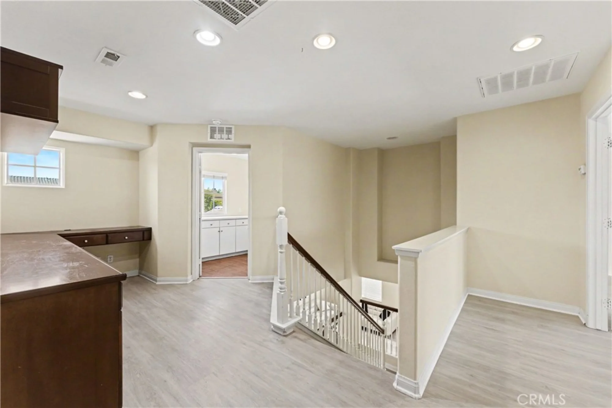
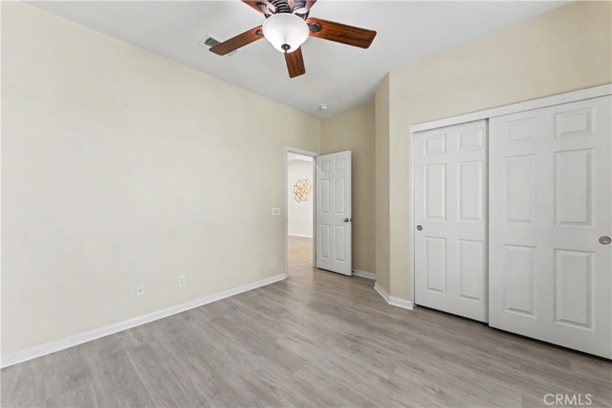
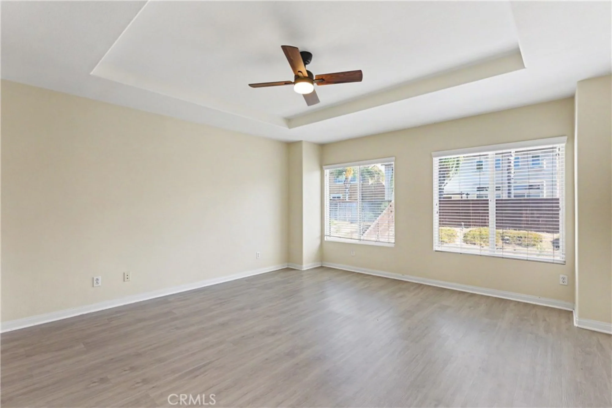
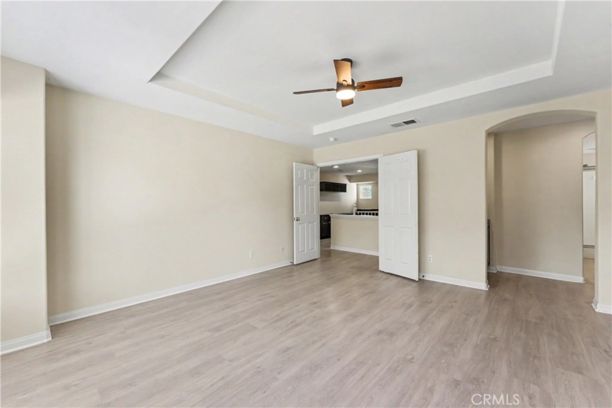
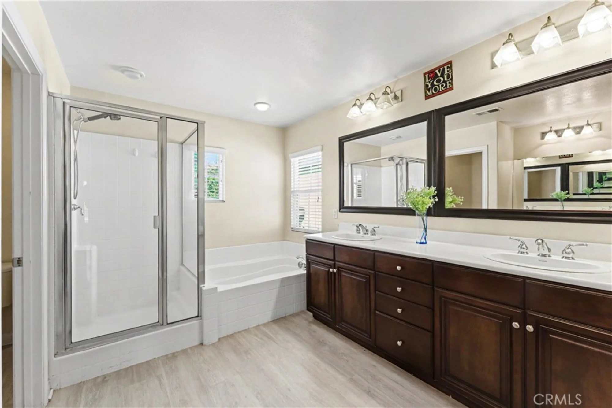
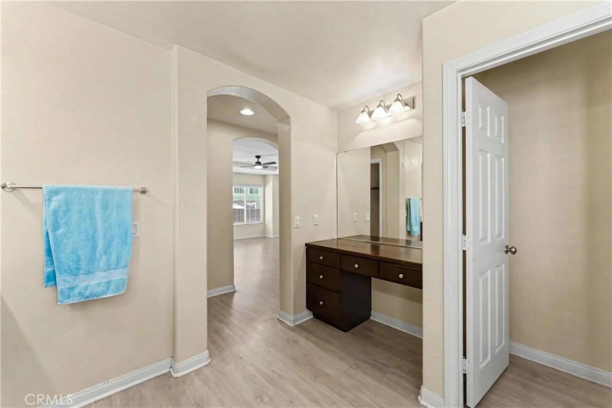
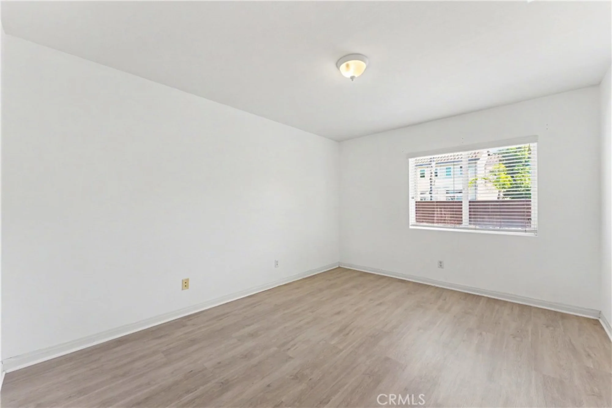
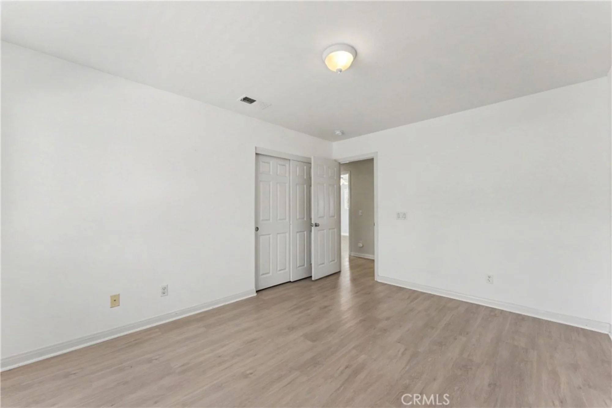
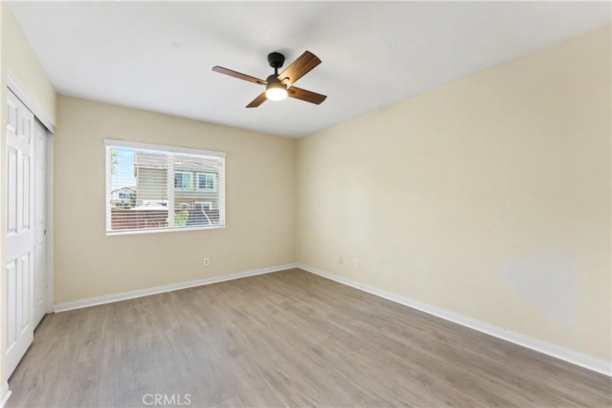
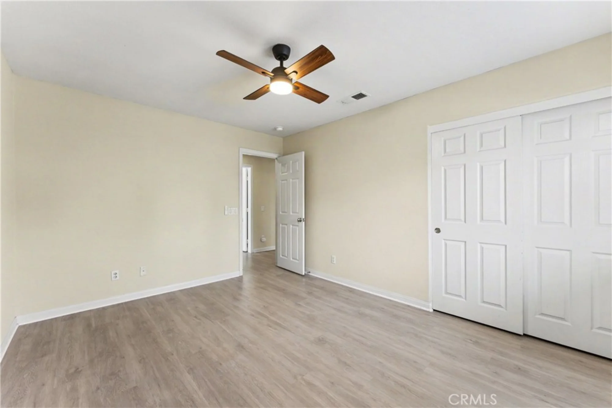
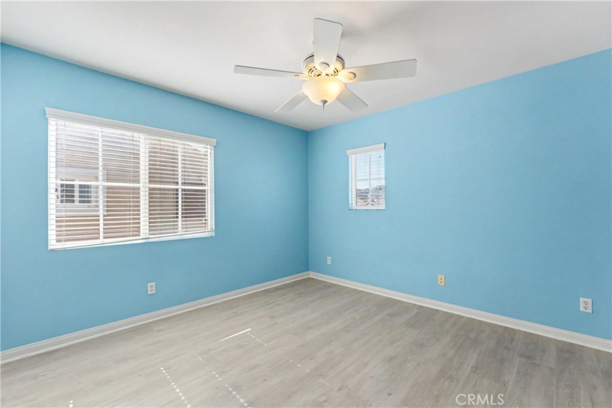
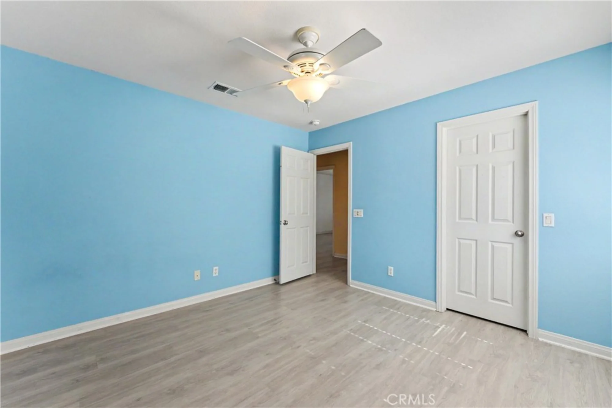
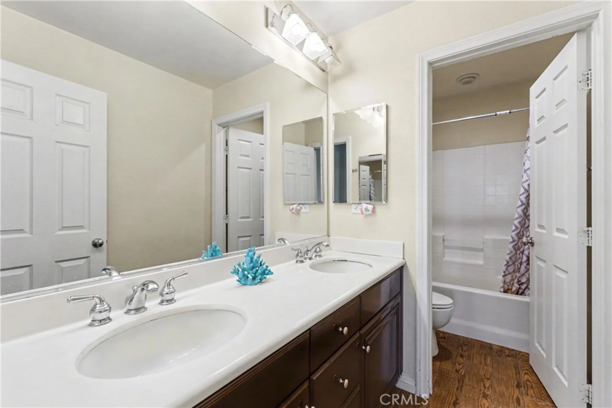
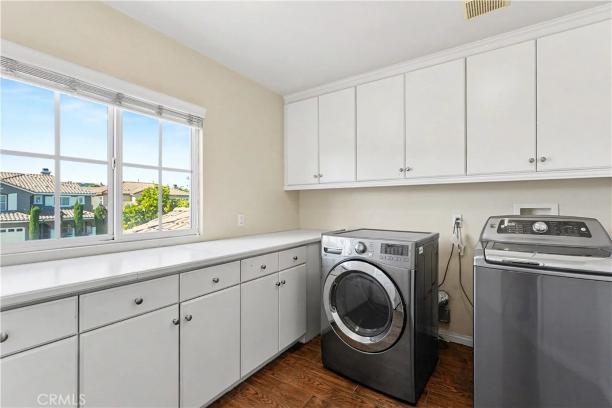
Upstairs, you’ll find four additional bedrooms, a spacious landing with a built-in desk workspace, and a dedicated laundry room. The generously sized primary suite features a large walk-in closet and an ensuite bath with dual vanities, soaking tub, and separate shower.
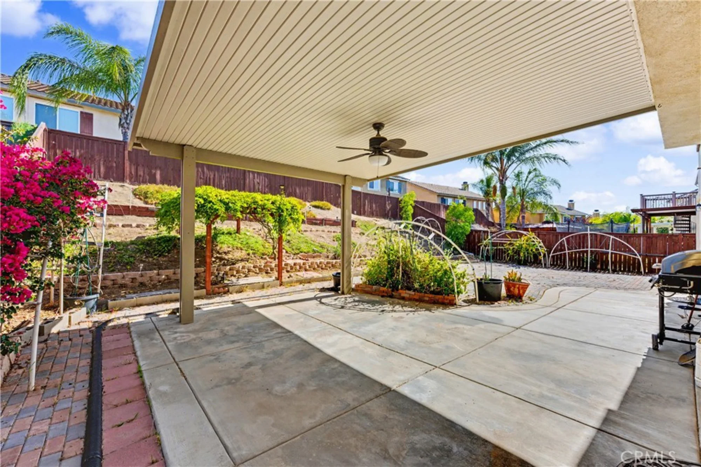
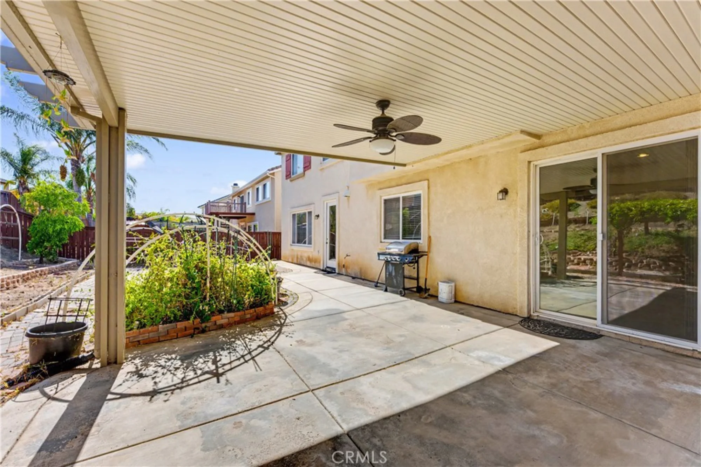
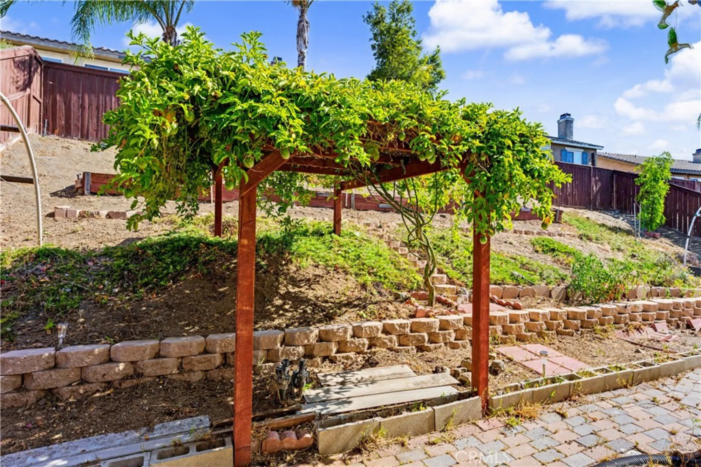
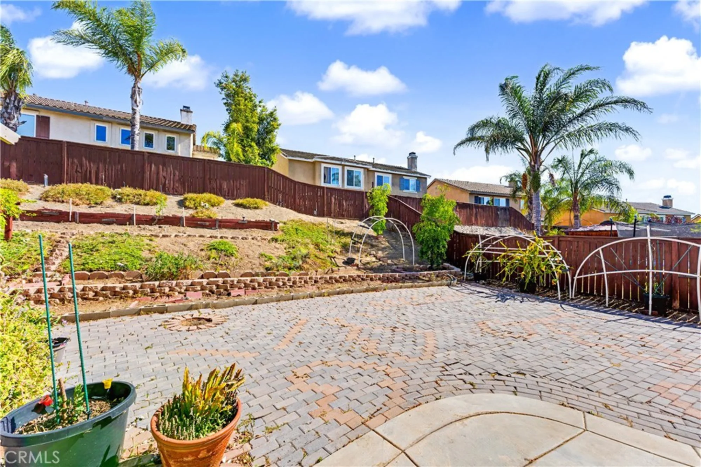
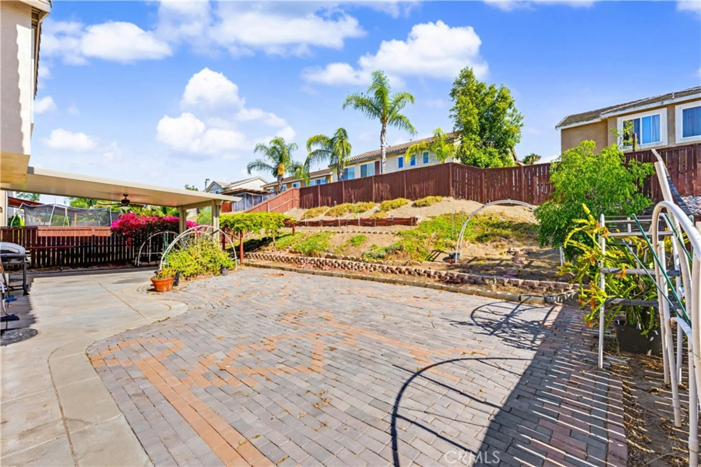
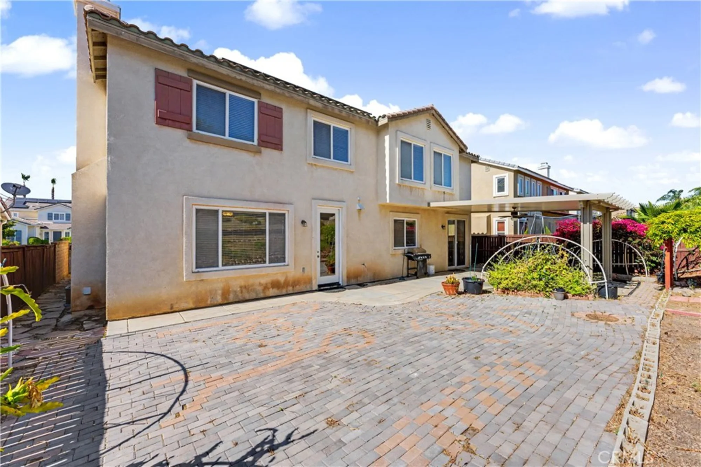
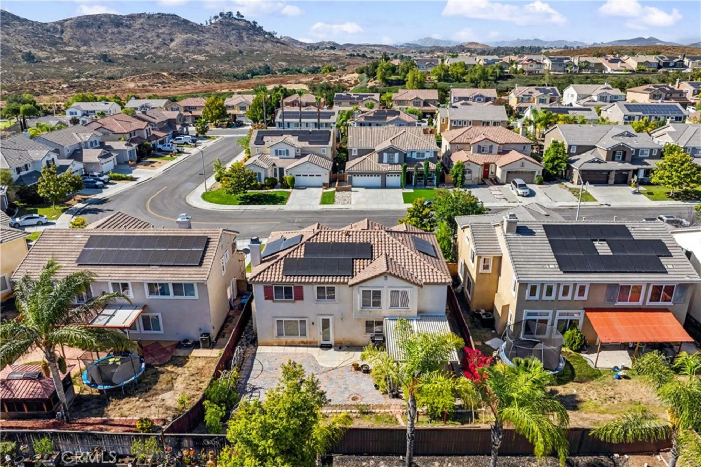
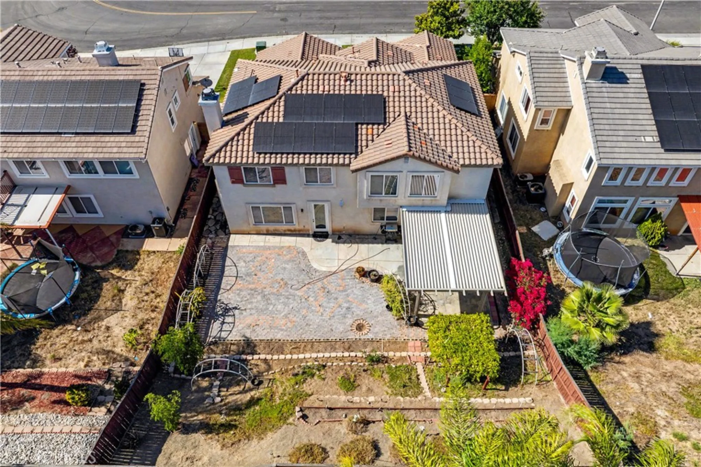
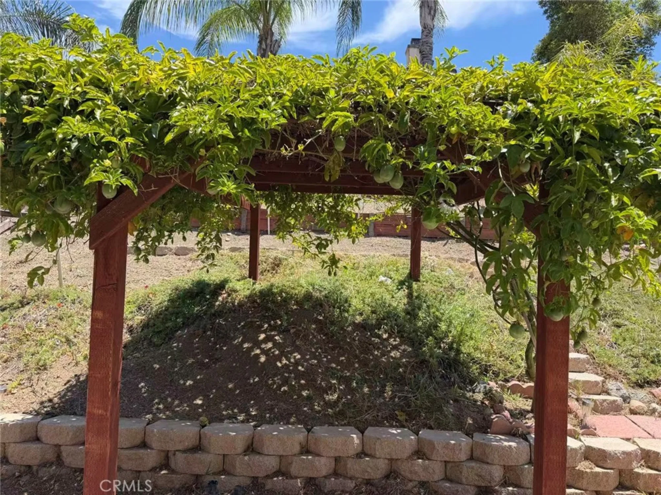
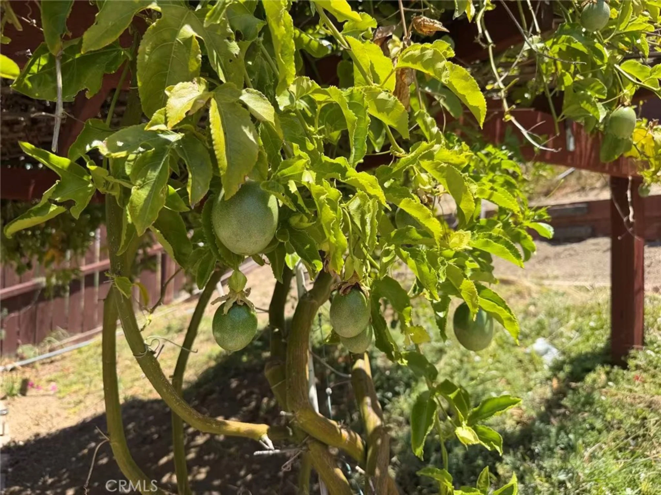
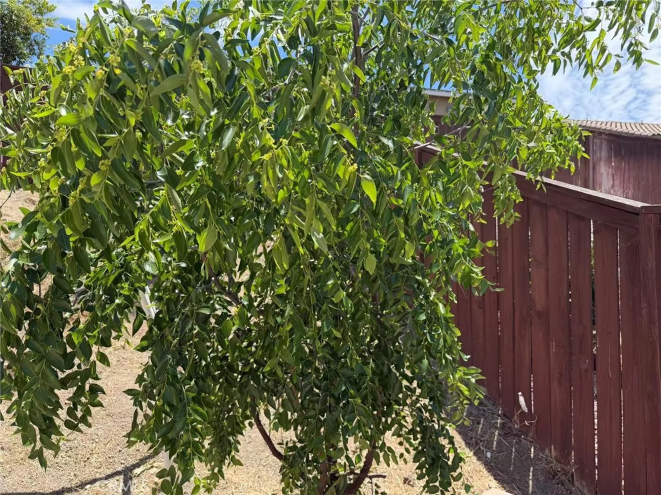
The backyard offers covered patio, lush landscaping, mature fruit trees, and a spacious yard with plenty of room for outdoor entertaining, gardening, or future customization.
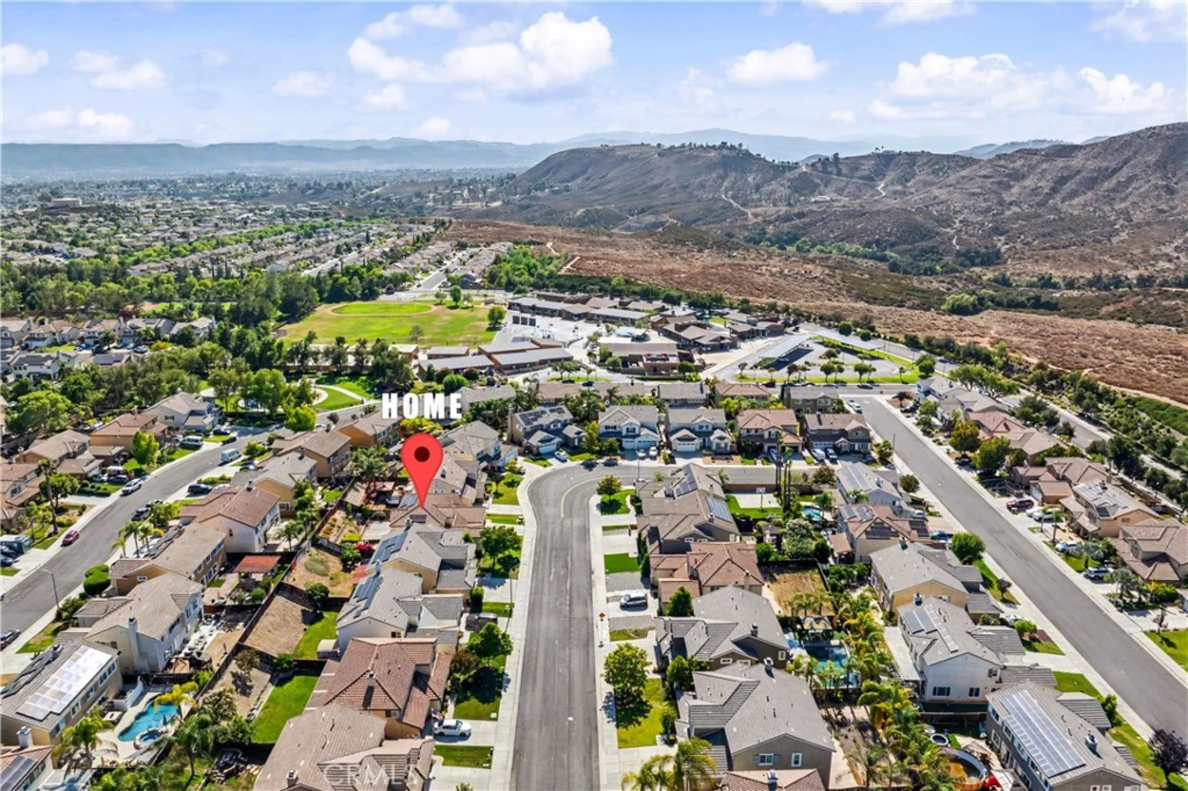
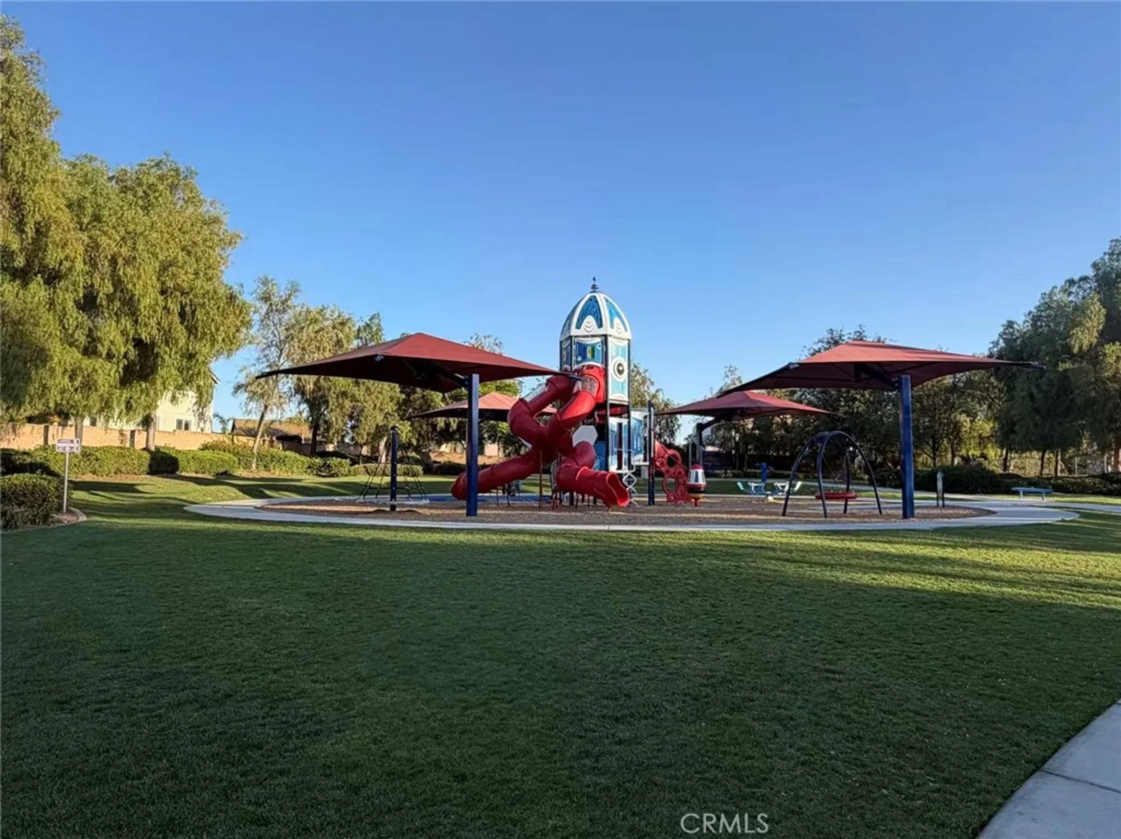
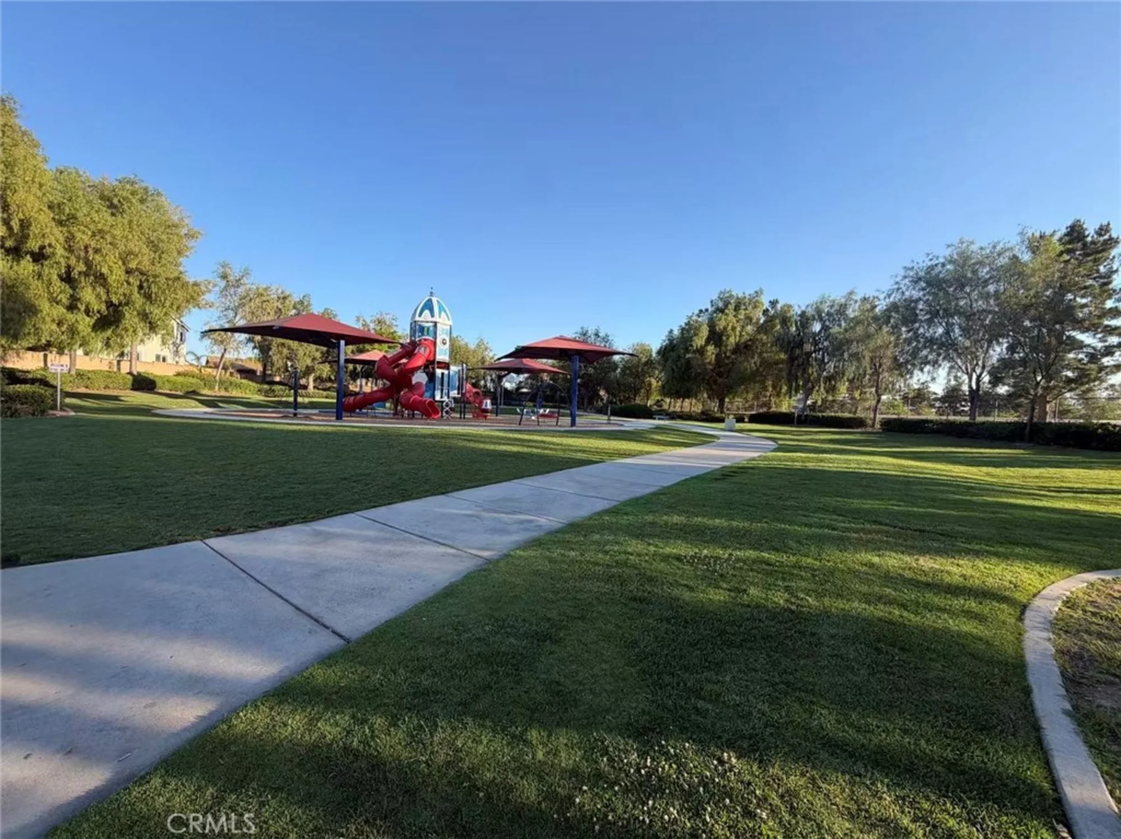
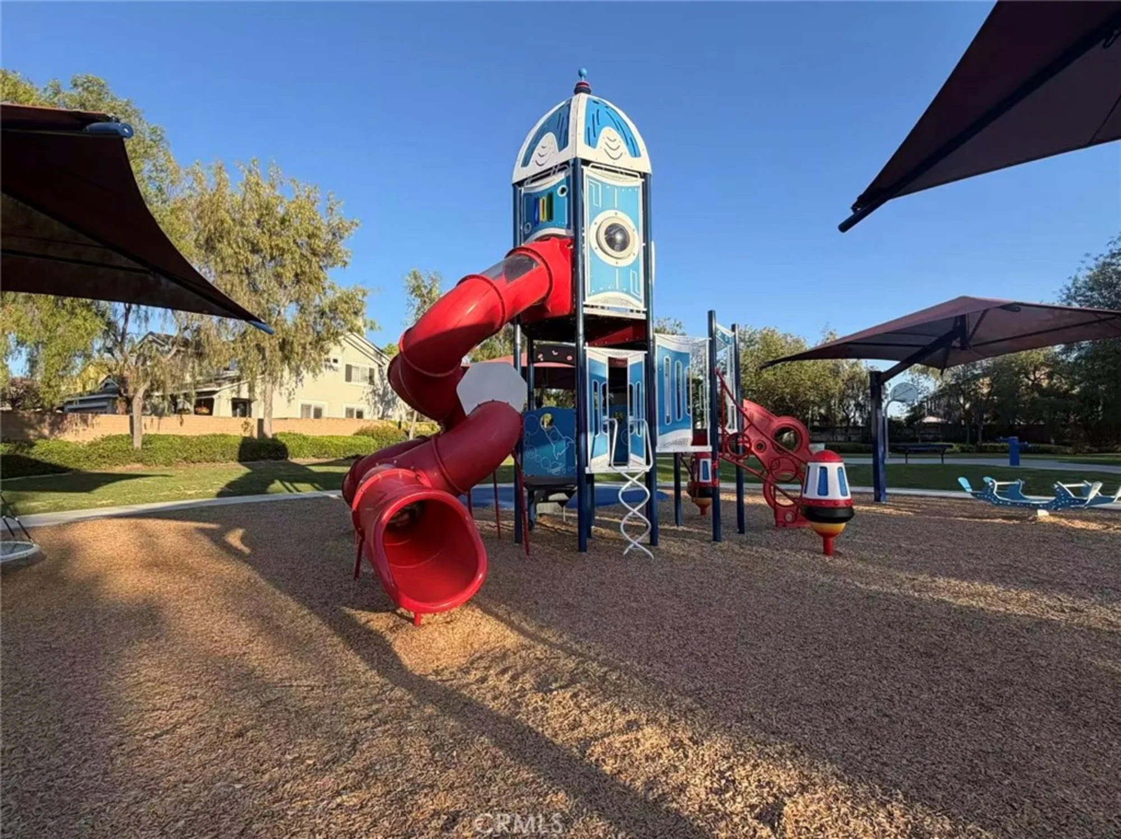
Additional highlights include laminate wood flooring throughout the home. Conveniently located near parks, shopping, dining, and major commuter routes, and within walking distance to an elementary school and neighborhood park. Located in the award-winning Murrieta Valley Unified School District, this home combines space, functionality, and modern comfort in a well-established neighborhood.
Report a Problem
What is the issue?
${ error }$
Thank you for reporting this listing.
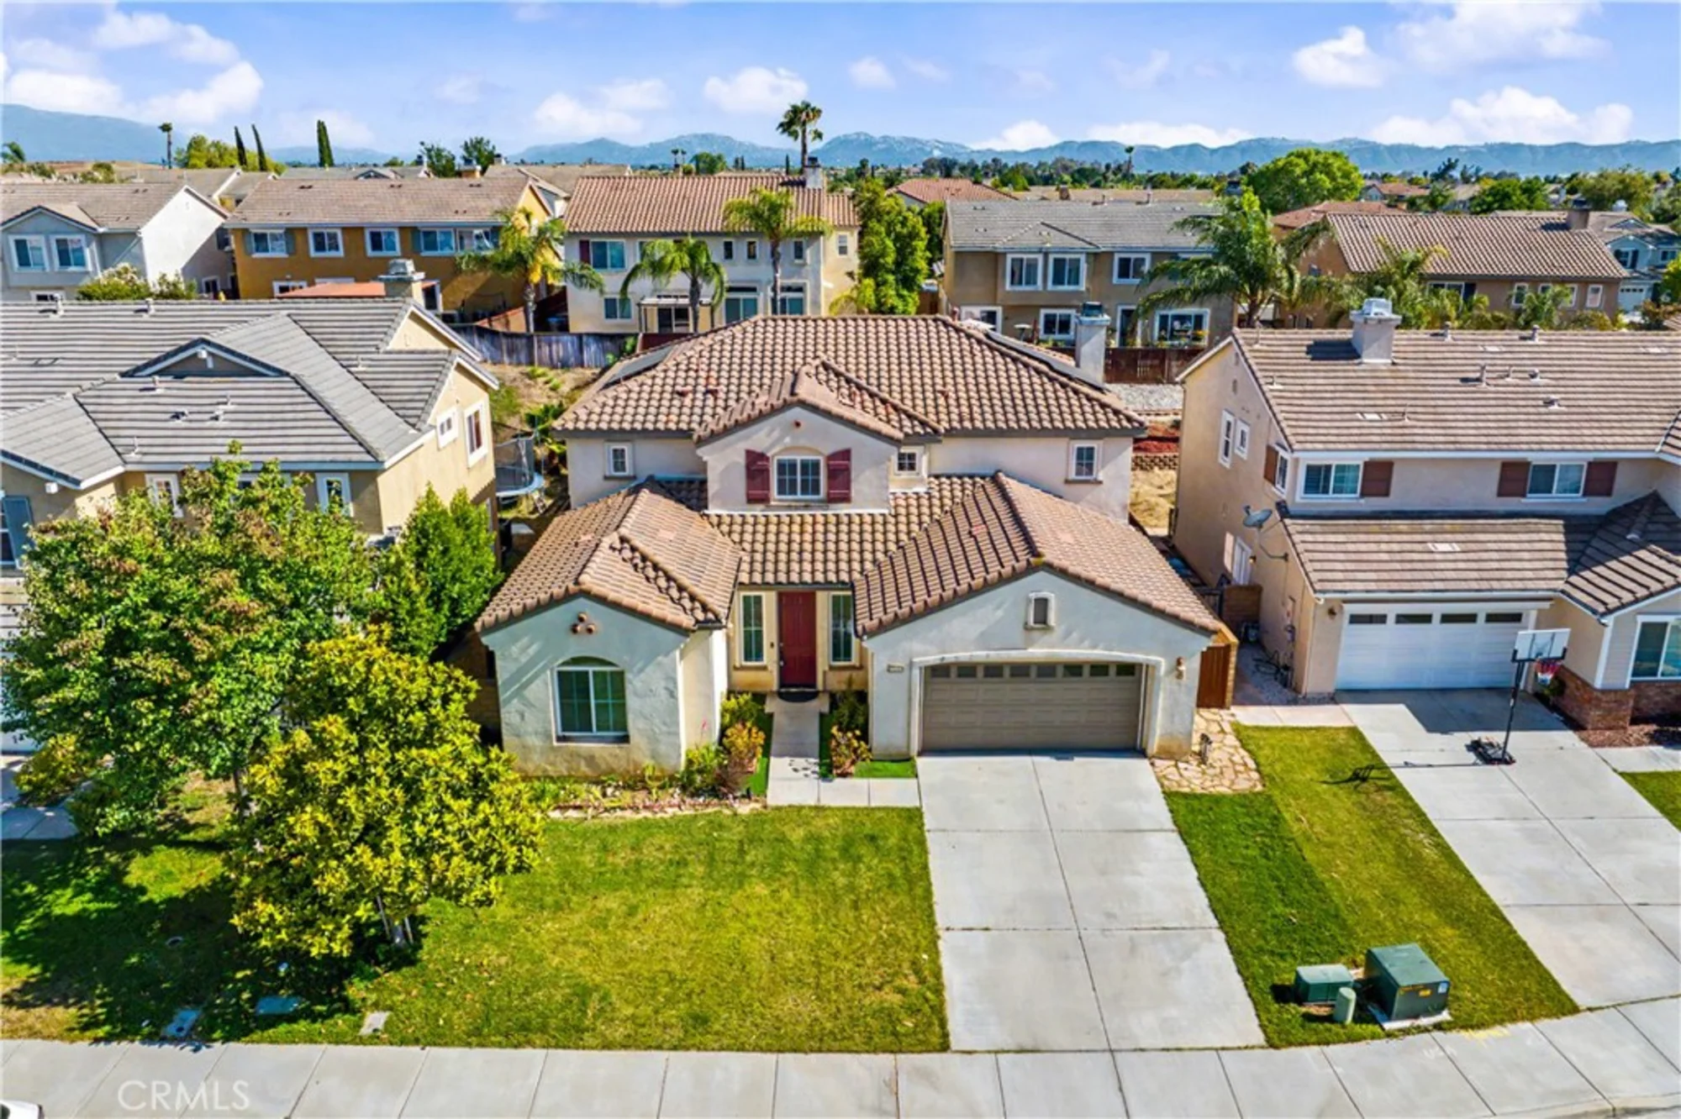
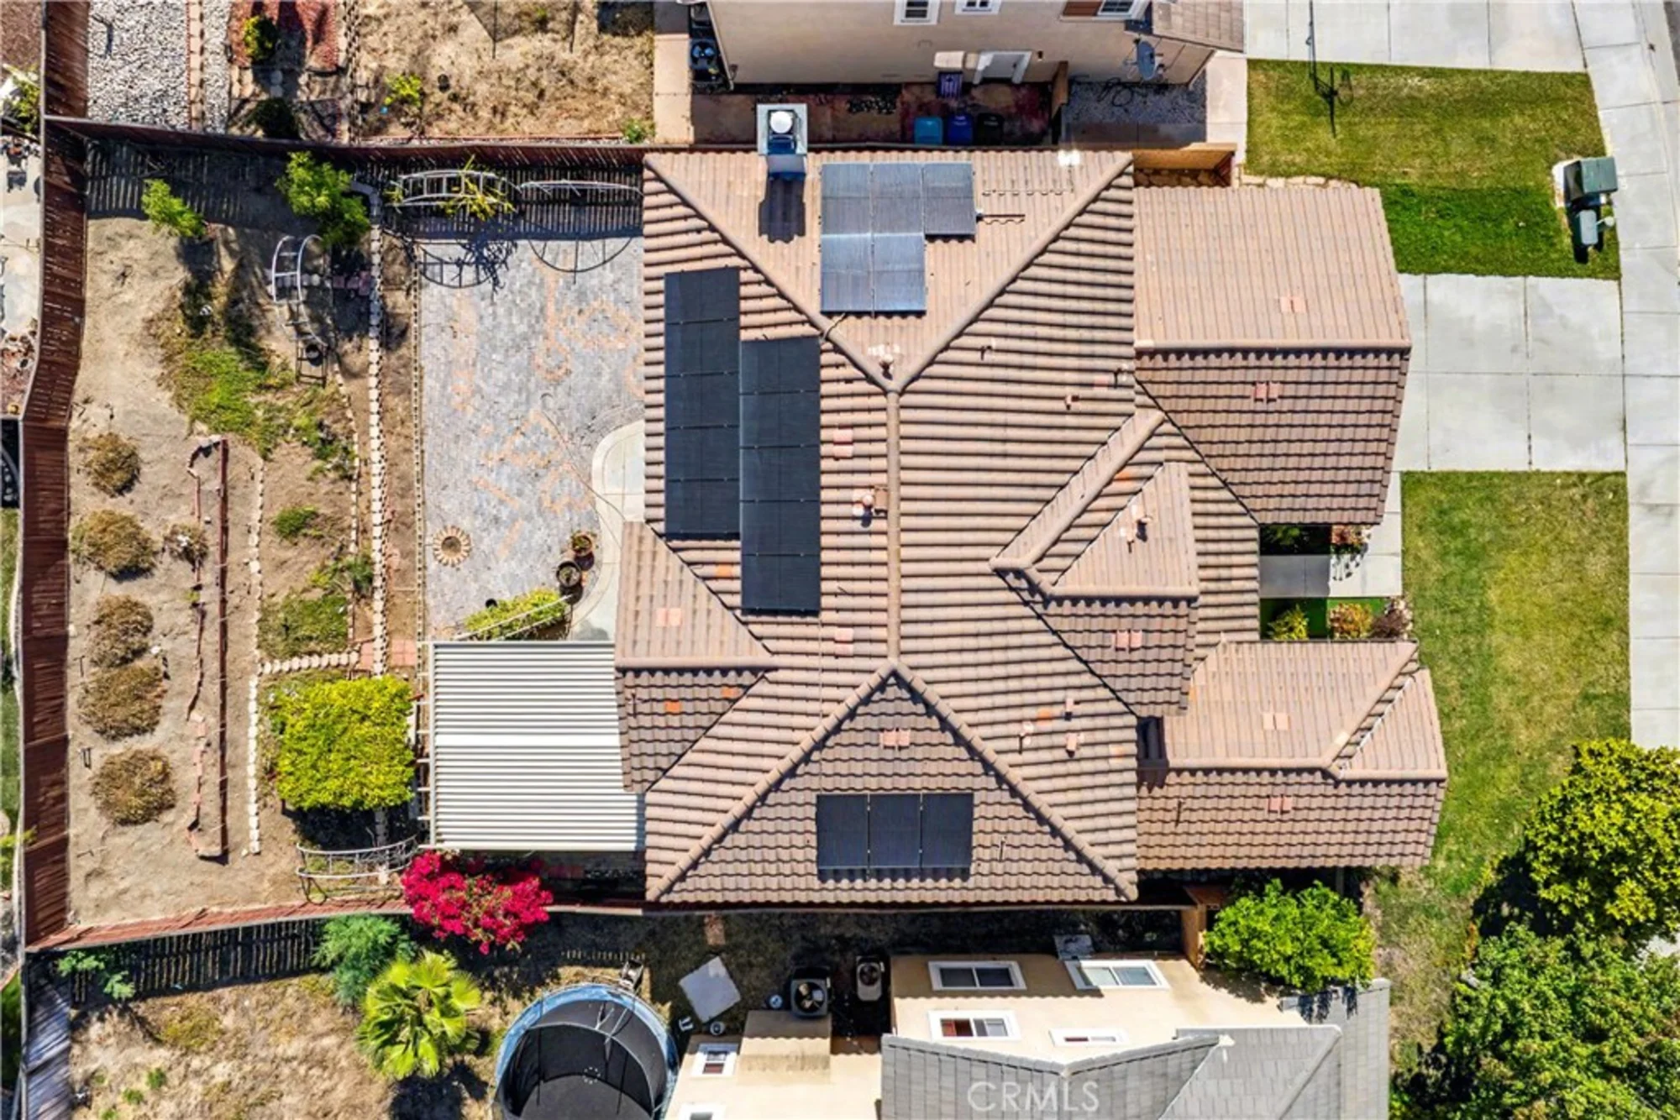
Aerial View:
Quick Facts:
Home Size: 3,233 sq.ft.
Price/sq.ft.: $225.49
Lot Size: 7,405 sq.ft.
Built in 2005
Garages Spaces: 3
Fireplace
Map:
Property Details:
Assessor’s Parcel Number
900422034
Days on Market
42
Last Modified
July 11th at 6:42pm
Listing Status
Active
Price Per Sq. Ft.
$225.49
Property Type
Single Family Residence
Sewage System
Public Sewer
Water Source
Public
Year Built
2005
Interior Features:
Appliances
Gas Cooktop
Bathrooms
3 full baths, 1 half bath
Bedrooms
5
Cooling
Central Air
Fireplace
Living Room
Floorspace
3,233 sq. ft.
Heating
Central
Interior Features
Wired for Data, Ceiling Fan(s), Pantry
Laundry Facilities
Gas & Electric Dryer Hookup, Upper Level, Washer Hookup
School data provided by GreatSchools. School service boundaries are intended to be used as reference
only. To verify enrollment eligibility for a property, contact the school directly.
Updated: 2026-07-11 18:42:20
Any questions?
Contact Tom Bashe.
Already have an agent?
If you’re already working with a Real Estate agent, please utilize your agent’s website
& direct expertise to aid in your home search. We are only able to directly serve our own clients.
Thank you for your interest in the Northstar Ranch community, and we wish you the best of
luck with your Real Estate needs.